

Waterfront
Address
26 Timber Ridge Drive, Fairbury, IL
Price
$ 410,000
Property Attributes
- MLS#12720232
- TypeSingle Family
- Listing Status Active
- CountyLIVINGSTON
- CityFairbury
- AreaFairbury
- NeighborhoodTimber Ridge
- Zip61739
- StyleTraditional
- Year Built1976
- Taxes$ 6064
- Price$ 410,000
- Bedrooms3
- Full Bathrooms3
- Half Bathrooms0
- Sqr Footage3110
- Lot Size0.52 Acres
Data Source:
Midwest Real Estate Data (MRED)
Property Description
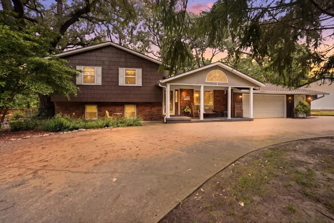
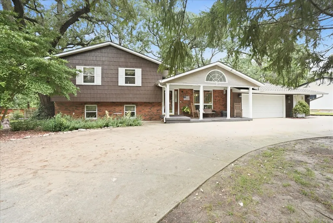
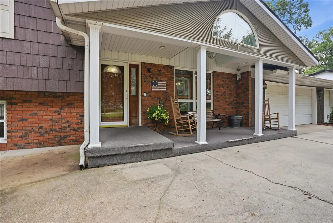
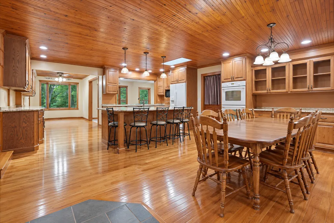
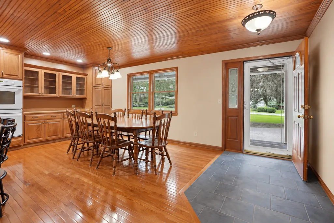
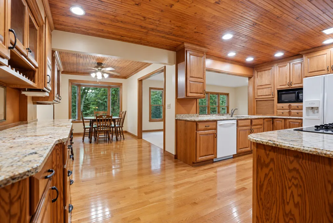
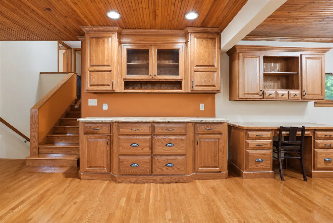
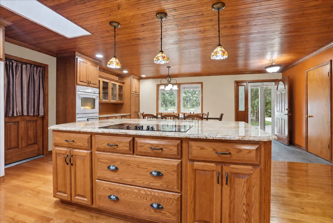
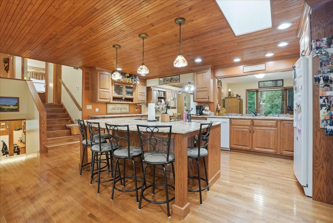
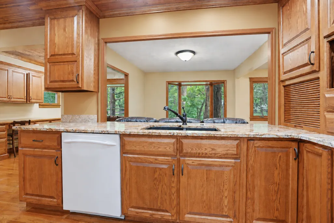
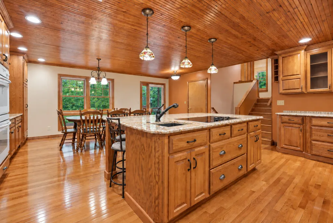
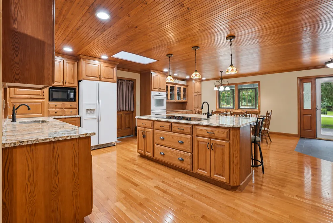
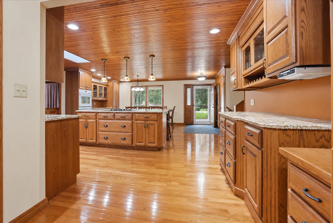
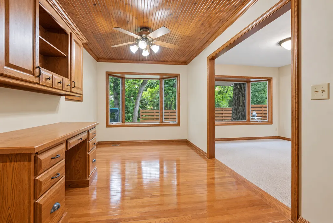
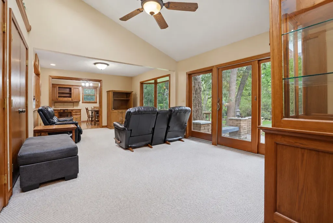
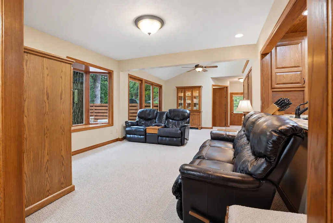
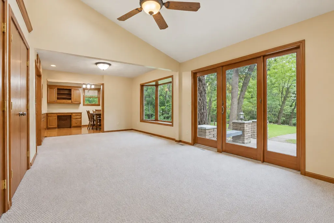
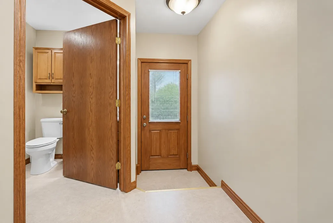
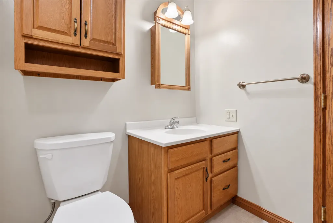
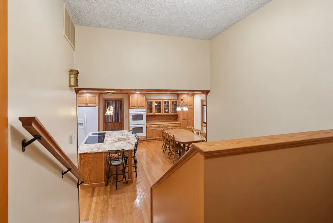
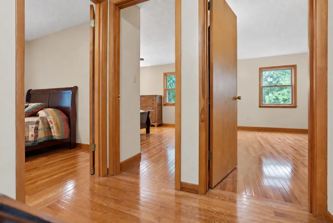
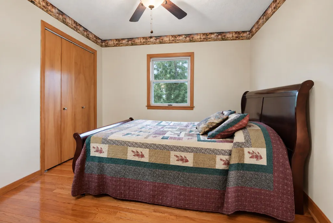
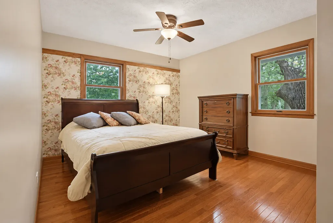
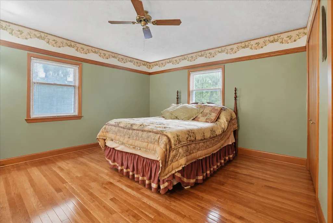
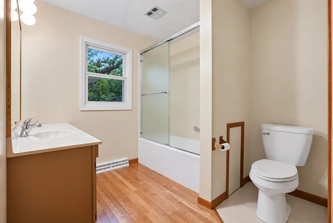
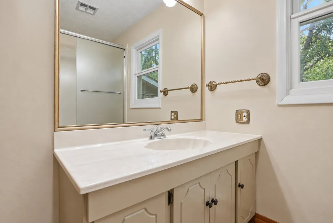
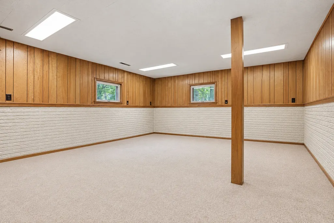
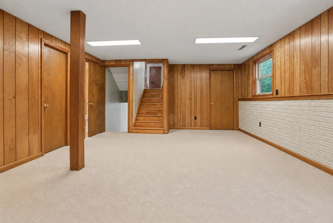
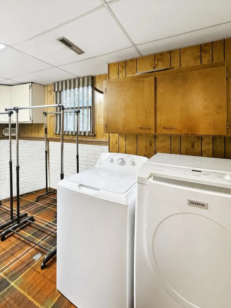
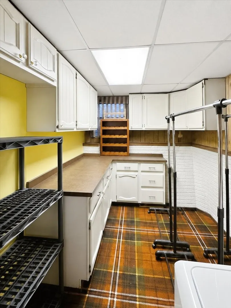
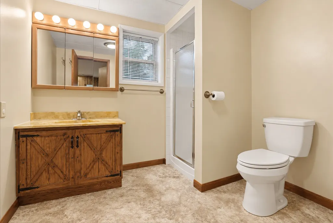
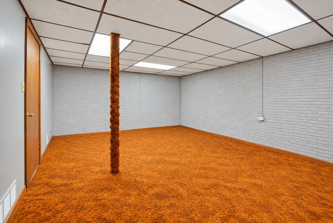
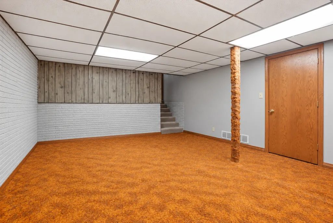
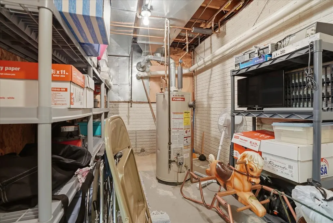
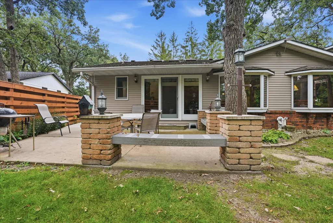
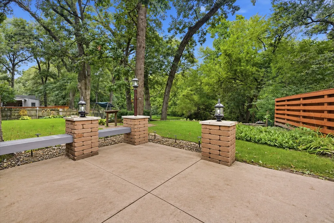
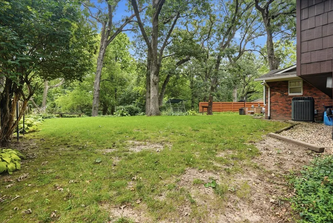
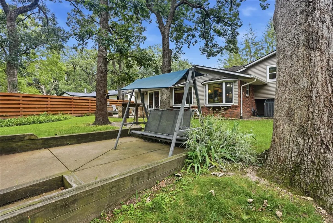
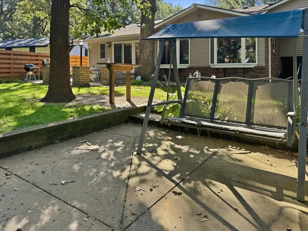
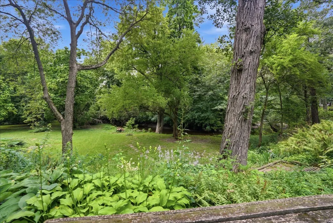
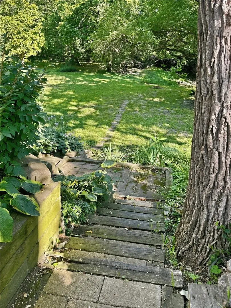
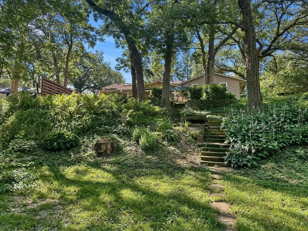
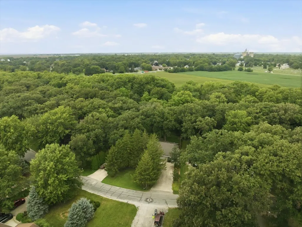
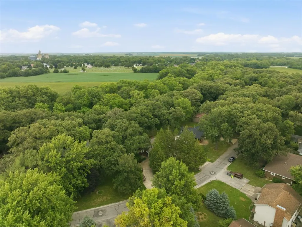
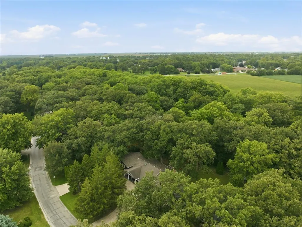
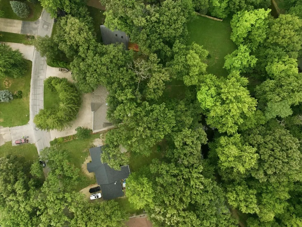
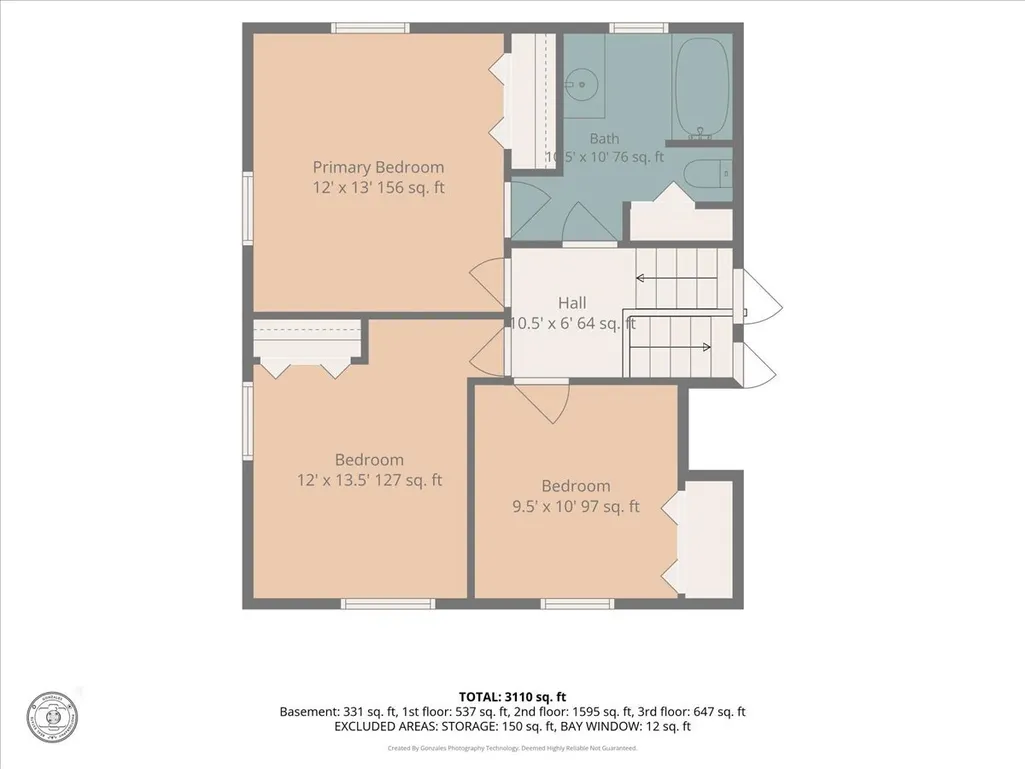
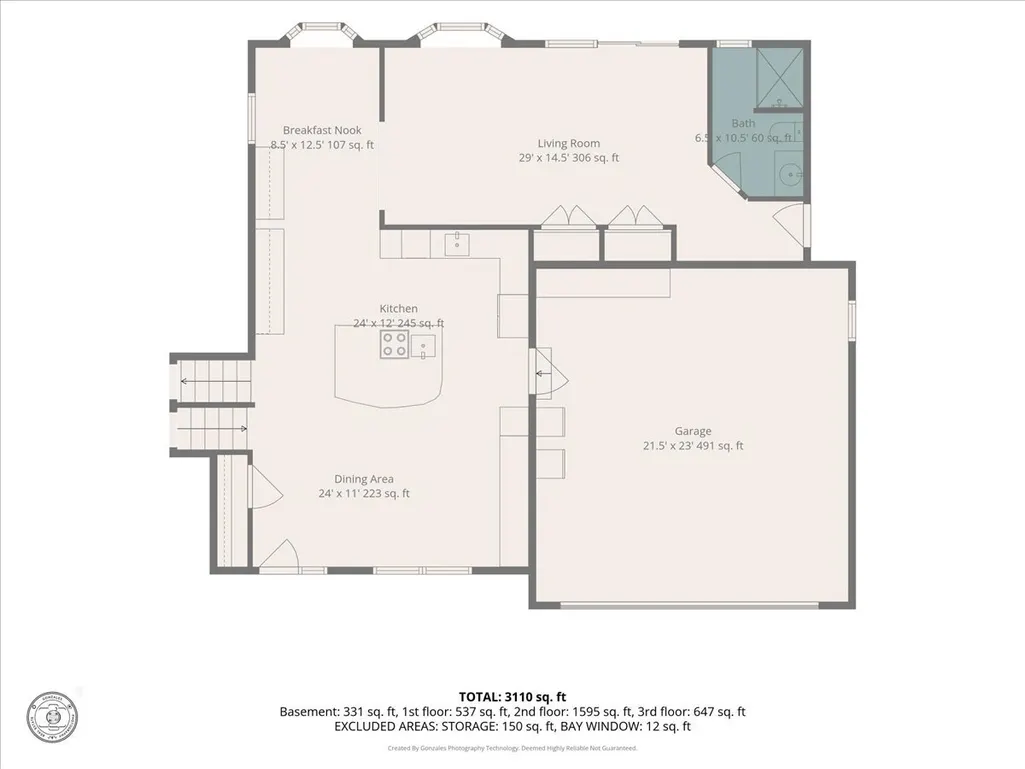
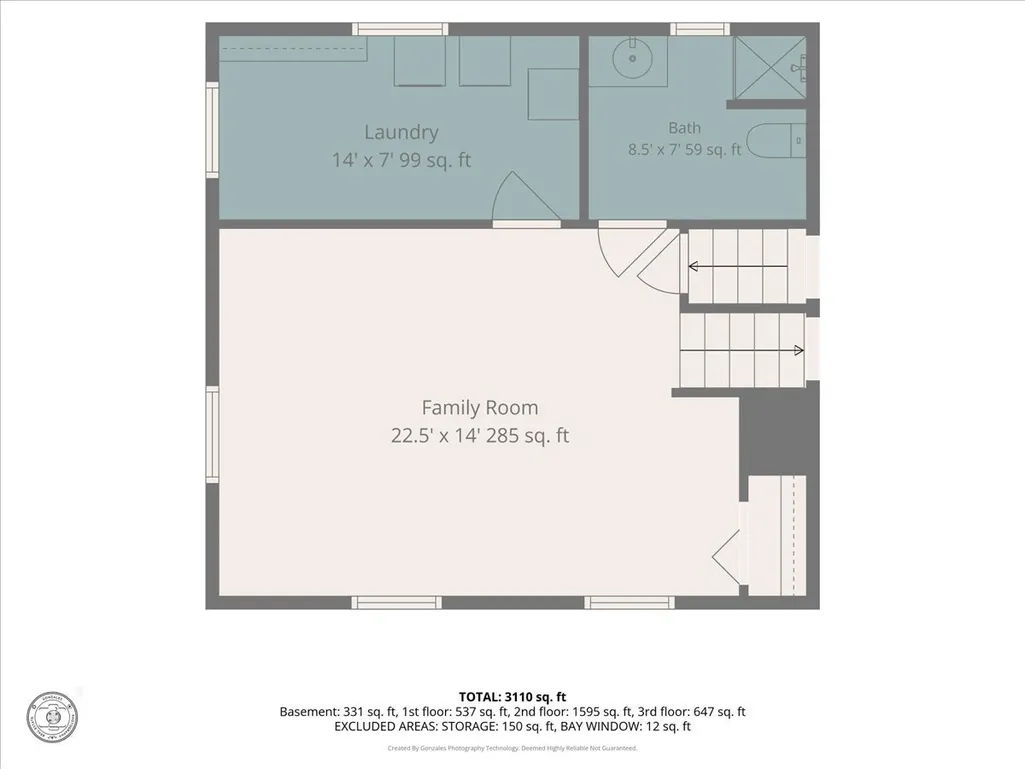
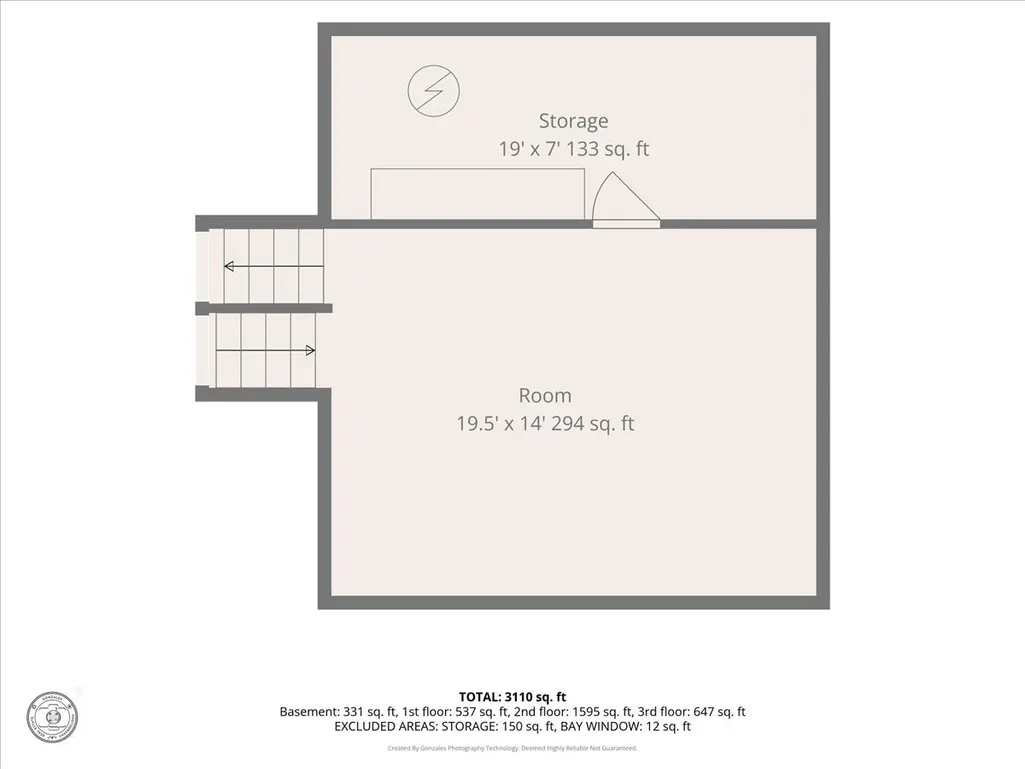
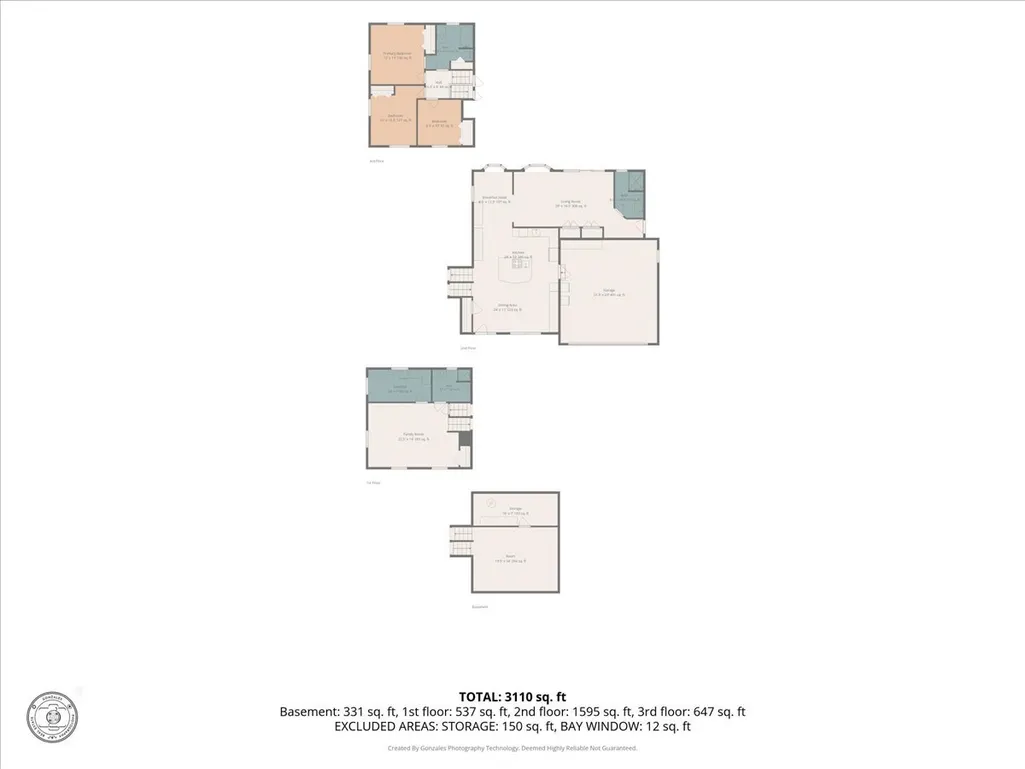
Welcome home to this beautifully maintained quad-level retreat where quality craftsmanship, thoughtful updates, and an incredible setting all come together to create a home you'll love for years to come. Offering 3 bedrooms, 3 full bathrooms, and over 3,100 sq. ft. of finished living space, this home has room to spread out while still maintaining a warm, inviting feel. The heart of the home features a custom high-end kitchen by Knapp's with stunning granite countertops that seem to stretch for miles, along with rich oak hardwood flooring throughout the upper level and most of the main level. A 2007 addition expanded the living space, while a complete main-level remodel in 2010 created the beautiful open-concept design you see today. The recently remodeled upper-level bathroom (2026) features a gorgeous Onyx shower professionally installed by Leman Builders. What truly sets this home apart is the space that continues beyond the main and upper levels. Two additional lower levels provide even more room to live, work, play, and entertain. The first lower level offers a spacious family room, full bathroom, laundry, and additional flexible living space, while the lowest level provides another large recreation/play area along with plenty of storage. With four levels of finished and functional space, there's a place for everyone without sacrificing the open feel of the main living areas. Outside, the setting is just as special. The oversized 2-car attached garage, separate golf cart garage, and convenient U-shaped driveway provide abundant parking and storage. Out back, mature trees surround the property and create beautiful, peaceful views as you descend on the inlaid steps, overlooking the creek that winds through the bottom backyard. Enjoy mornings on the patio, evenings surrounded by nature, or simply take in the wooded creek views from home. Lake access just up the road adds even more opportunity for boating, fishing, kayaking, and enjoying the water. With over half an acre, four levels of living space, a custom kitchen, beautiful updates, creek frontage, mature surroundings, and nearby lake access, 26 Timber Ridge offers a combination of space, setting, and character that is incredibly hard to find.
| Elementary School | Middle School | High School |
|---|---|---|
| Chenoa Elementary | Prairie Central Jr High | Prairie Central High School |
| Price History | |
|---|---|
| 8/13/2026 | Listed $410,000 |
General Features
| Living Area | 3110 |
|---|---|
| Sewer | Public Sewer |
| Heating | Natural Gas,Forced Air |
| Cooling | Central Air |
| Possession | Closing |
| Roof | Asphalt |
| Appliances | Double Oven,Microwave,Dishwasher,Refrigerator,Washer,Dryer,Disposal,Electric Cooktop,Oven |
| HOA Fee | 120 |
| Garage Spaces | 2.5 |
| Association Fee Includes | Lake Rights |
| Architectural Style | Traditional |
| Construction Materials | Vinyl Siding |
| Year Built | 1976 |
| Electric | Circuit Breakers |
| Township | Avoca |
| Tax Year | 2025 |
| Ownership | Fee Simple |
| Community Features | Lake |
| Assoc Fee Paid Per | Annually |
| County | Livingston |
| New Construction | No |
| Property Type | Residential |
| Subdivision Name | Timber Ridge |
| Total Rooms | 9 |
| Full Baths | 3 |
| Status | Active |
| Directions | Going east on route 24,head south on 7th street across the creek and go east on Timber Ridge road |
| High School | Prairie Central High School |
| City | Fairbury |
| High School District | 8 |
| MLS Area | Fairbury |
| Elementary School | Chenoa Elementary |
| Tax Annual Amount | 6064 |
| Middle/Junior High School | Prairie Central Jr High |
| Additional Parcels Y/N | No |
| Virtual Tour | https://iframe.videodelivery.net/08463ca12d31d3a2bcd7cdd3737349b6 |
| Standard Status | Active |
| Middle/Junior School District | 8 |
| Elementary School District | 8 |
| Property Type | Detached Single |
Interior Features
| Interior Amenities | Vaulted Ceiling(s),1st Floor Full Bath,Built-in Features,Bookcases,Open Floorplan,Granite Counters,Separate Dining Room,Paneling,Pantry |
|---|---|
| Basement | Finished,Storage Space,Walk-Up Access,Full |
| Flooring | Hardwood,Carpet |
| Laundry Features | Gas Dryer Hookup,Electric Dryer Hookup |
| Total Bedrooms | 3 |
| Below Grade Finished Area | 294 |
| Room Type | Eating Area,Play Room,Storage |
| LivingAreaSource | Taped |
| Total Baths | 3 |
| Bedrooms Possible | 3 |
| Bathroom | Soaking Tub |
Exterior Features
| Parking Features | Concrete,Circular Driveway,Garage Door Opener,Garage,Yes,Garage Owned,Attached |
|---|---|
| Lot Features | Mature Trees,Pie Shaped Lot |
| Water Source | Public |
| Total Parking | 2.5 |
| Foundation Details | Block |
| Lot Dimensions | 104 x 345 |
| Lot Size Acres | 0.52 |
| Waterfront Y/N | Yes |
| Other Equipment | CO Detectors,Ceiling Fan(s),Water Heater-Gas |
Amenities
- Foreclosure
- Views
- Short Sale
- New Construction
- Adult 55+
- Lease To Own
- No HOA Fees
- Furnished
- Primary On Main
- Air Conditioning
- Seller Finance
- Green
- Fixer Upper
- Horse
- Golf
- Fireplace
- Deck
- Garage
- Basement
- Pool
Property vs Single Family Average in 61739
Price
Taxes
Year Built
Visits

 SCWMLS - South Central Wisconsin Multiple Listing Corp. All information deemed reliable but not guaranteed. All properties are subject to prior sale, change or withdrawal. Neither listing broker(s) or information provider(s) shall be responsible for any typographical errors, misinformation, misprints and shall be held totally harmless. Listing(s) information is provided for consumers personal, non-commercial use and may not be used for any purpose other than to identify prospective properties consumers may be interested in purchasing. The data relating to real estate for sale on this website comes in part from the Internet Data Exchange program of the Multiple Listing Service. Real estate listings held by brokerage firms other than Key Realty Inc may be marked with the Internet Data Exchange logo and detailed information about those properties will include the name of the listing broker(s) when required by the MLS. Copyright 2026 South Central Wisconsin MLS Corporation All rights reserved.
This information, provided by seller, listing broker, and other parties, may not have been verified.
SCWMLS information is provided exclusively for consumers personal, non-commercial use and that it may not be used for any purpose other than to identify prospective properties consumers may be interested in purchasing.
Last Updated: September 12, 2026 7:57 PM UTC
SCWMLS - South Central Wisconsin Multiple Listing Corp. All information deemed reliable but not guaranteed. All properties are subject to prior sale, change or withdrawal. Neither listing broker(s) or information provider(s) shall be responsible for any typographical errors, misinformation, misprints and shall be held totally harmless. Listing(s) information is provided for consumers personal, non-commercial use and may not be used for any purpose other than to identify prospective properties consumers may be interested in purchasing. The data relating to real estate for sale on this website comes in part from the Internet Data Exchange program of the Multiple Listing Service. Real estate listings held by brokerage firms other than Key Realty Inc may be marked with the Internet Data Exchange logo and detailed information about those properties will include the name of the listing broker(s) when required by the MLS. Copyright 2026 South Central Wisconsin MLS Corporation All rights reserved.
This information, provided by seller, listing broker, and other parties, may not have been verified.
SCWMLS information is provided exclusively for consumers personal, non-commercial use and that it may not be used for any purpose other than to identify prospective properties consumers may be interested in purchasing.
Last Updated: September 12, 2026 7:57 PM UTC
 All information deemed reliable but not guaranteed. All properties are subject to prior sale, change or withdrawal. Neither listing broker(s) or information provider(s) shall be responsible for any typographical errors, misinformation, misprints and shall be held totally harmless. Listing(s) information is provided for consumer's personal, non-commercial use and may not be used for any purpose other than to identify prospective properties consumers may be interested in purchasing. The data relating
 REALTORS® Wisconsin Real Estate Exchange (WIREX). All information deemed reliable but not guaranteed. Information is supplied by seller and other third parties and has not been verified. All properties are subject to prior sale, change or withdrawal. Neither listing broker(s), nor Key Realty Inc, nor WIREX MLS shall be responsible for any typographical errors, misinformation, misprints and shall be held totally harmless. Listing(s) information is provided for consumer's personal, non-commercial use and may not be used for any purpose other than to identify prospective properties consumers may be interested in purchasing. The data relating to real estate for sale on this website comes in part from the Internet Data Exchange program of the Multiple Listing Service. Real estate listings held by brokerage firms other than Key Realty Inc may be marked with the Internet Data Exchange logo and detailed information about those properties will include the name of the listing broker(s) when required by the MLS. Copyright ©2026 Wisconsin Real Estate Exchange (WIREX) MLS, Inc. All rights reserved. Last Updated: September 12, 2026 8:01 PM UTC
