

Open House Mon, Sep 14th 5:00 PM - 7:00 PM - Primary on Main
Address
9345 N Thrush Lane, Bayside, WI
Price
$ 1,200,000
Property Attributes
- MLS#1980260
- TypeSingle Family
- Listing Status Active
- MunicipalityBayside
- CountyMILWAUKEE
- CityBayside
- Zip53217
- StyleRanch
- Year Built1961
- Taxes$ 18215
- Price$ 1,200,000
- Bedrooms5
- Full Bathrooms3
- Half Bathrooms1
- Sqr Footage4312
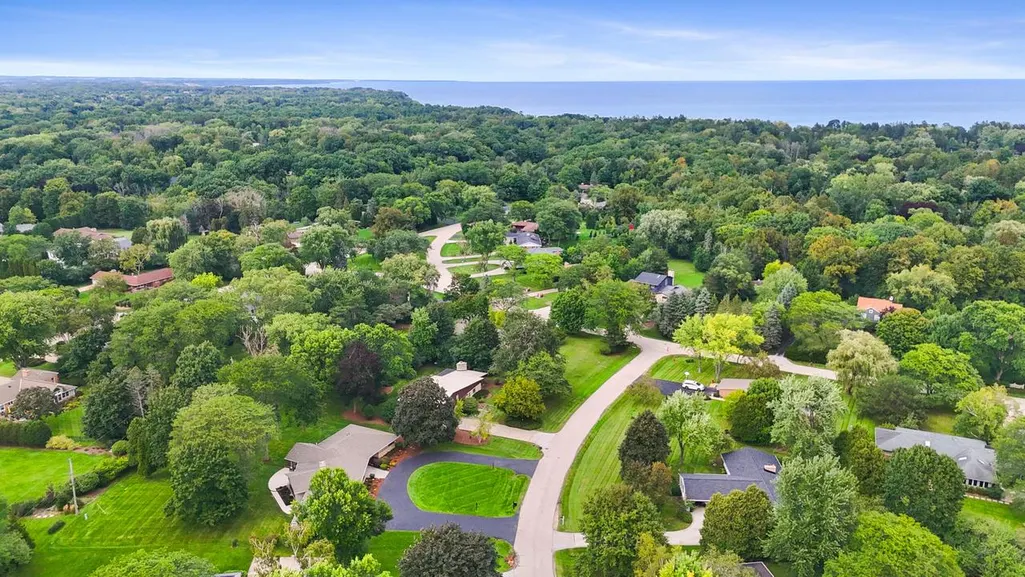
- Lot Size0.79 Acres
Data Source:
WIREX_METRO
Property Description
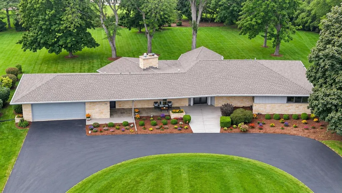
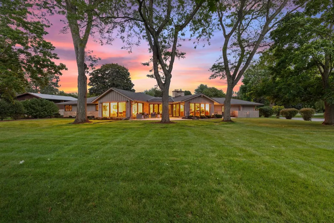
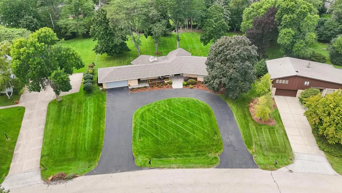
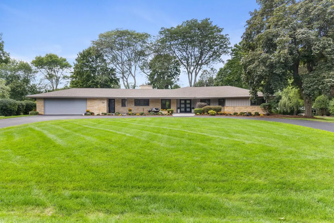
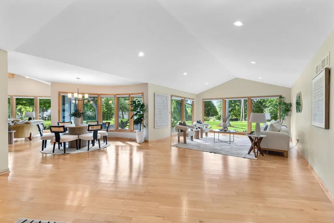
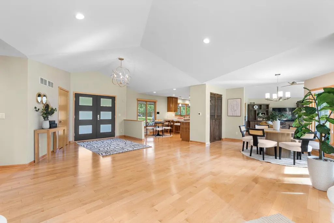
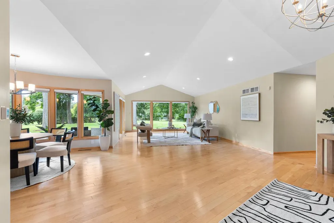
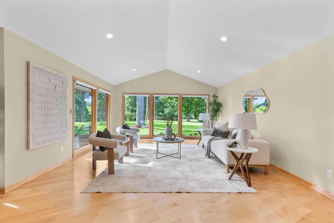
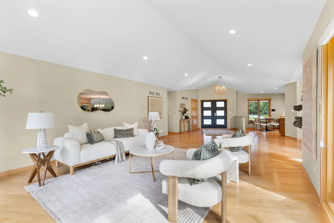
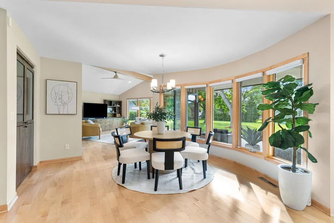
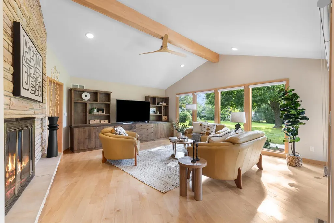
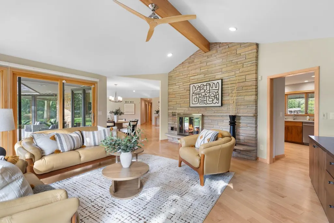
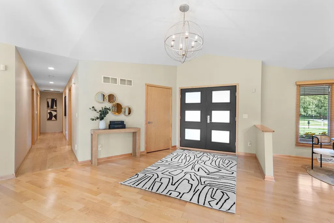
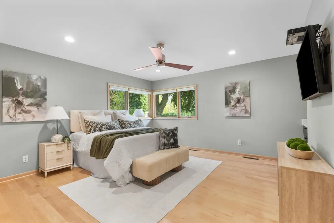
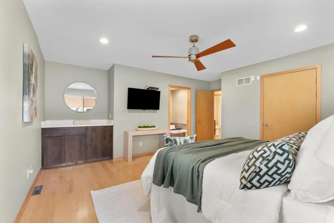
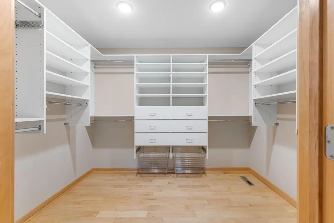
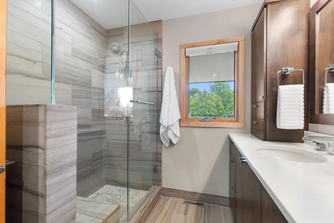
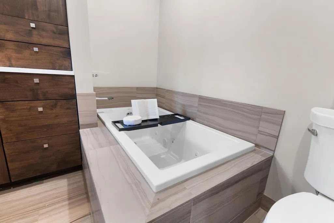
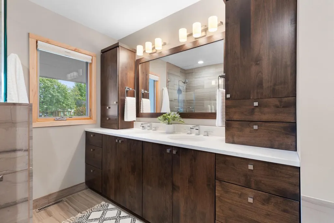
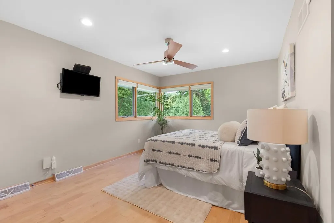
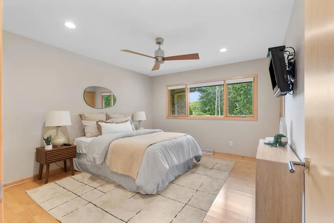
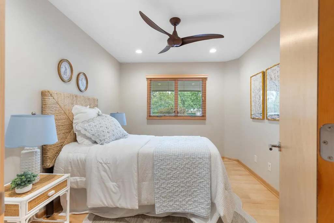
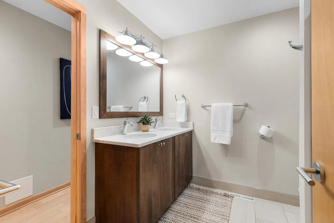
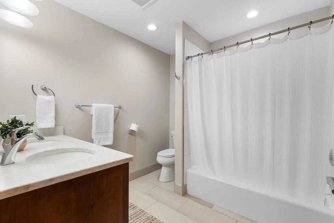
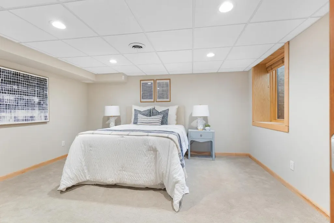
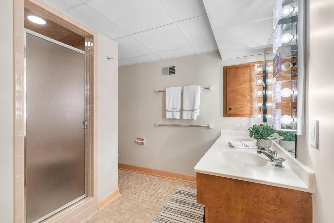
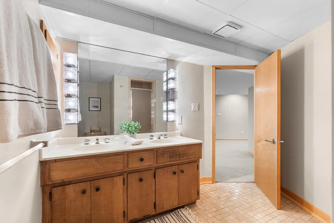
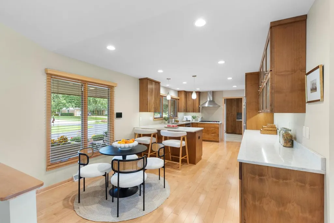
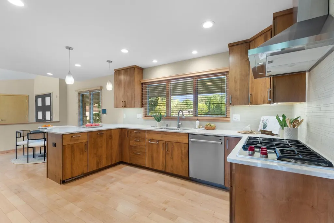
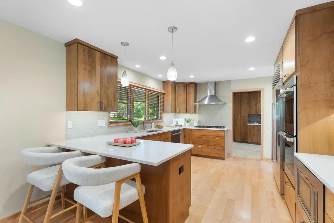
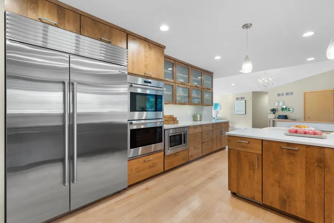
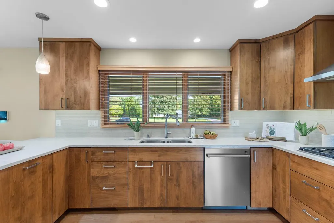
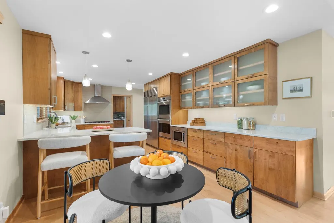
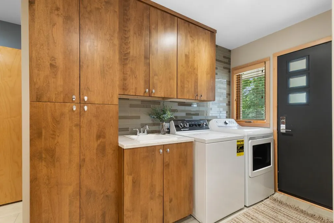
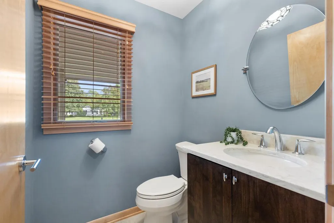
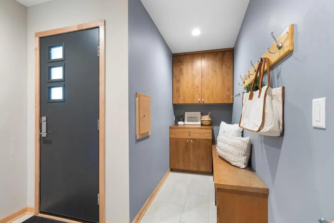
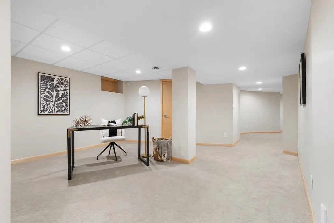
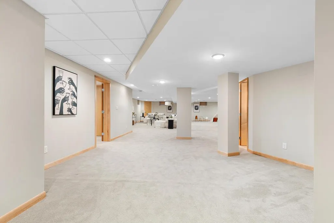
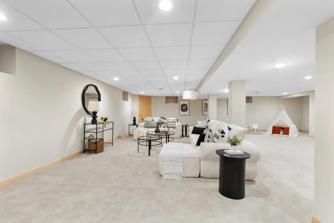
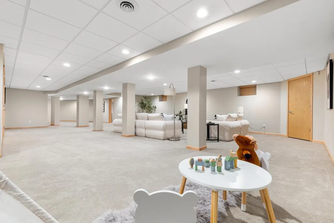
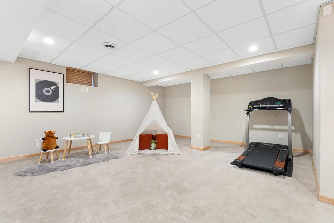
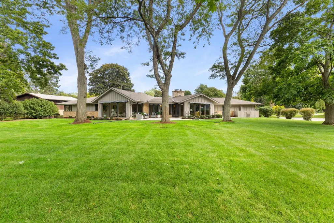
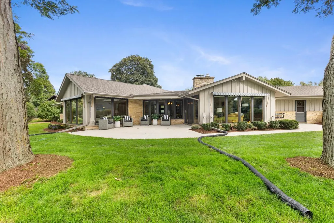
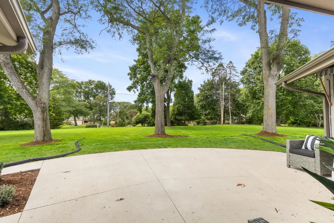
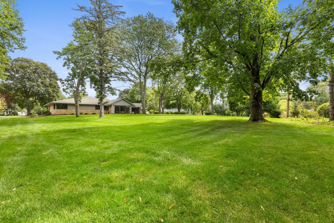
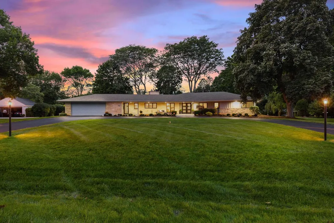
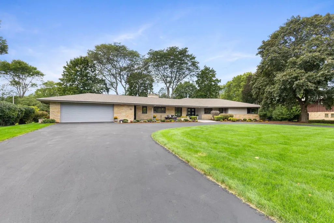
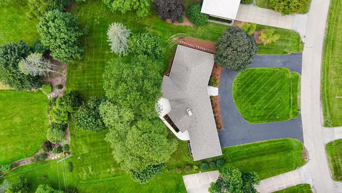
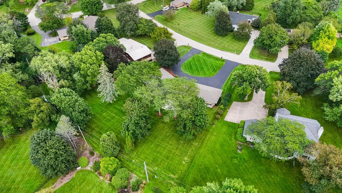
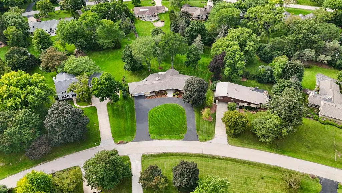
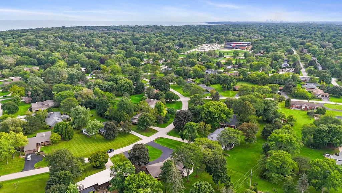
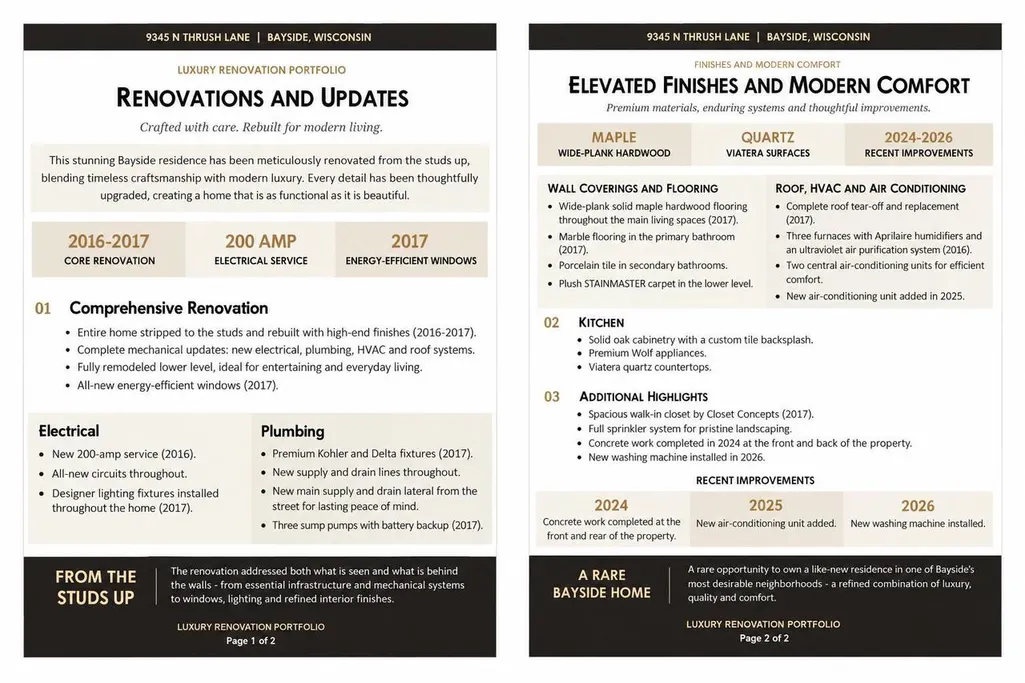
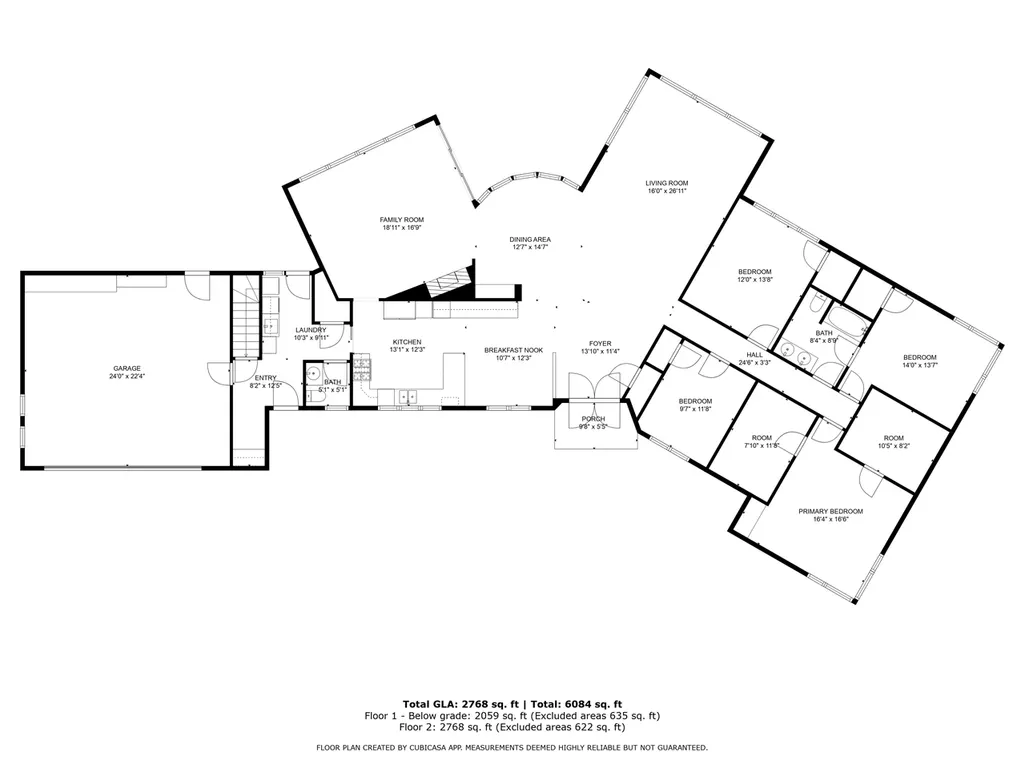
Step inside a truly special Bayside ranch, set on nearly one acre, where exceptional care, comfort and craftsmanship come together. An open floor plan, soaring cathedral ceilings, walls of windows, a natural wood-burning fireplace and wide-plank solid maple floors create bright, welcoming spaces. The stunning custom kitchen features solid oak cabinetry, quartz countertops and premium Wolf appliances. Five bedrooms with custom closets, three-and-a-half beautifully finished bathrooms and an expansive finished lower level offer exceptional space. Meticulously maintained by the same owner for 48 years, this home was renovated from the studs up in 2017 and features updated HVAC systems. A sweeping circular drive, mature trees and inviting outdoor spaces complete this remarkable Bayside home.
| Elementary School | Middle School | High School |
|---|---|---|
| Stormonth Elementary School | Bayside Middle School | Nicolet High School |
| Price History | |
|---|---|
| 9/12/2026 | Listed $1,200,000 |
General Features
| Sewer | Municipal Sewer,Municipal Water |
|---|---|
| Appliances | Cooktop,Dishwasher,Disposal,Dryer,Microwave,Oven,Refrigerator,Washer |
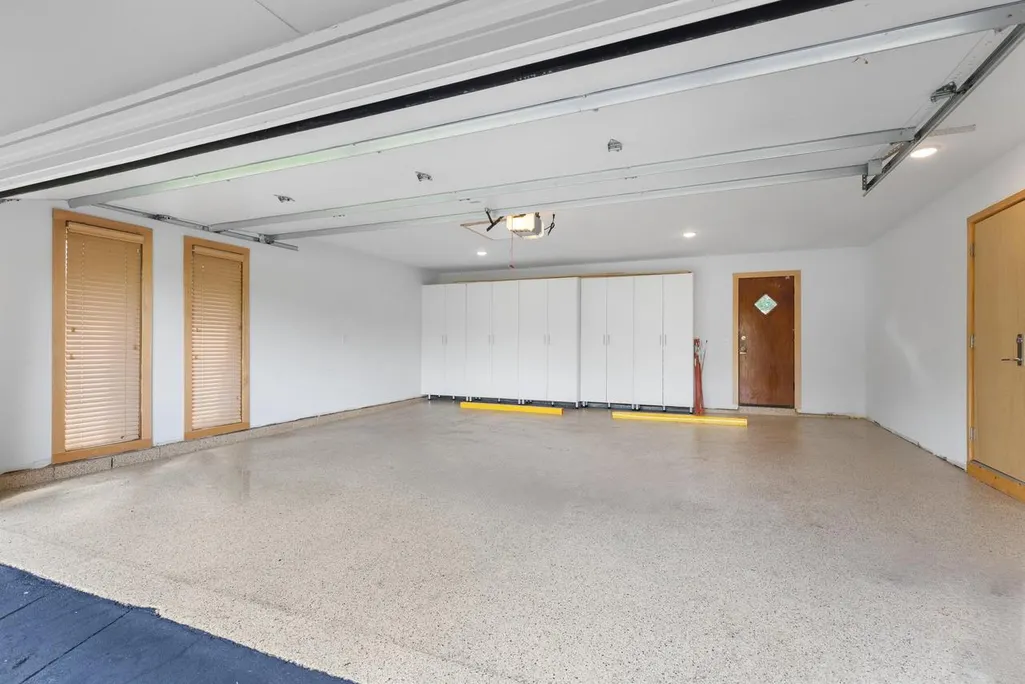
| Garage | Opener Included,Attached,2 Car |
| Zoning | Residential |
| Garage Spaces | 2.5 |
| Architectural Style | Ranch |
| Construction Materials | Stone,Brick/Stone,Wood |
| Bathrooms | 3.5 |
| Year Built | 1961 |
| Tax Year | 2025 |
| County | MILWAUKEE |
| New Construction | No |
| Property Type | Single-Family |
| Listing Status | Active |
| Full Baths | 3 |
| Directions | Fairy Chasm Rd to N Regent Rd,North to Laramie Ln,East to Thrush Ln,North to Property |
| High School | Nicolet |
| City | BAYSIDE |
| School District | Fox Point J2 |
| Elementary School | Stormonth |
| Tax Annual Amount | 18215.0 |
| Middle/Junior High School | Bayside |
| Virtual Tour | https://sewisc.movinghometour.com/1980260 |
| Standard Status | Active |
| Year Built Source | Assessor/Public Record |
| Virtual Tour | https://sewisc.movinghometour.com/1980260 |
| MunicipalityType | Village |
| PostalCity | Bayside |
Interior Features
| Interior Amenities | Cable/Satellite Available,Central Vacuum,Expandable Attic,High Speed Internet,Pantry,Security System,Simulated Wood Floors,Cathedral/vaulted ceiling,Walk-in closet(s),Walk-thru Bedroom,Wood Floors |
|---|---|
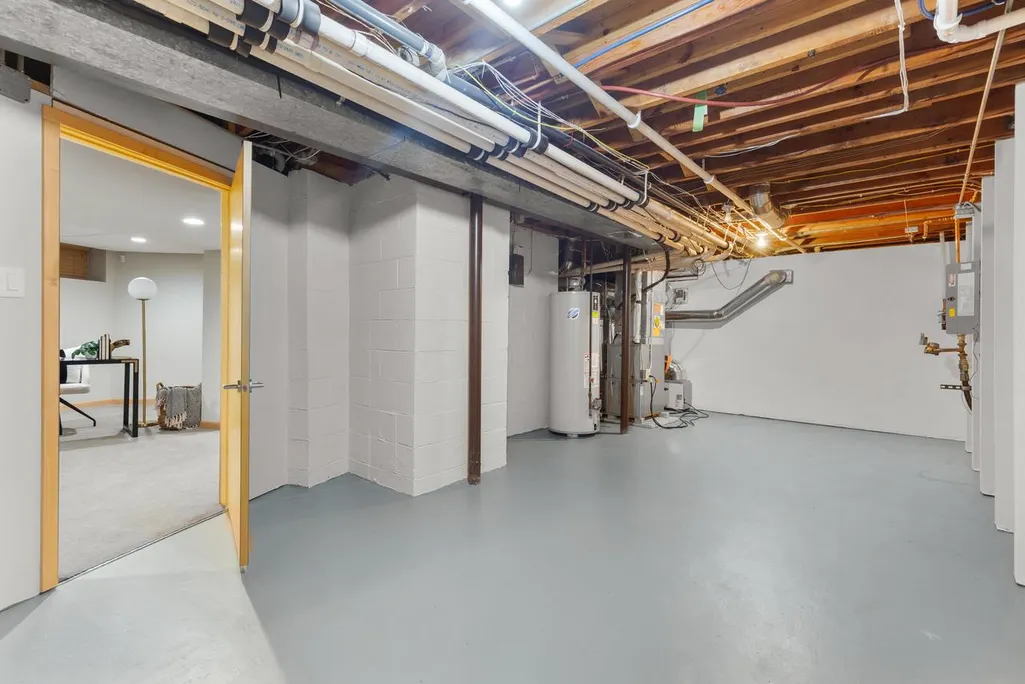
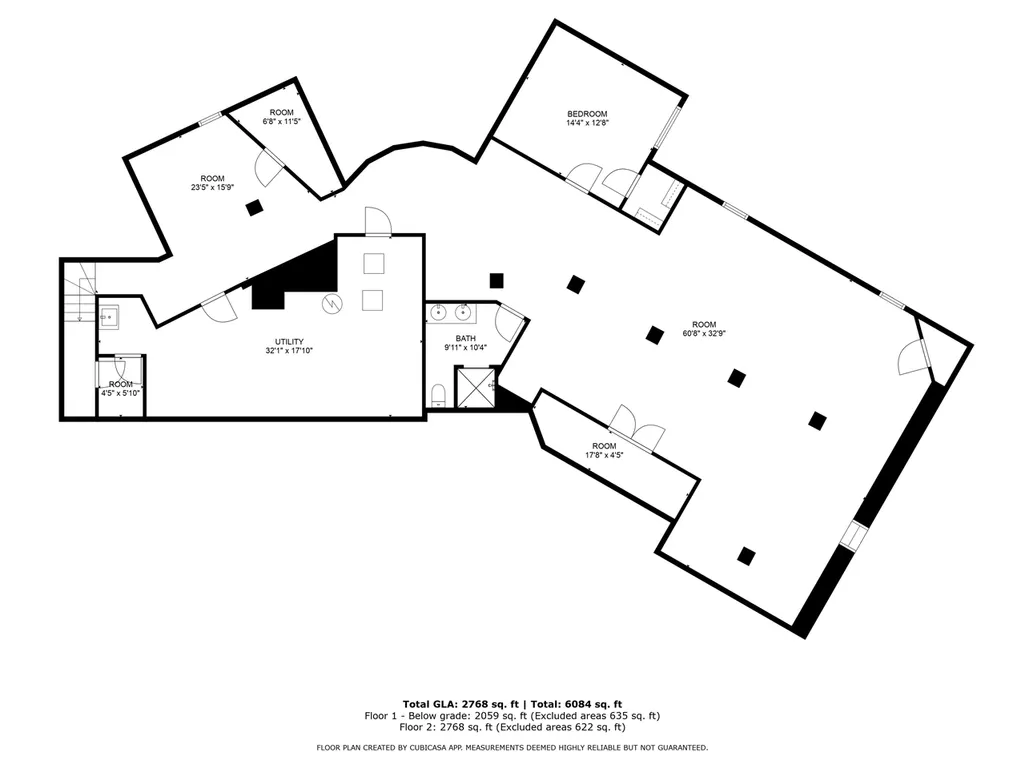
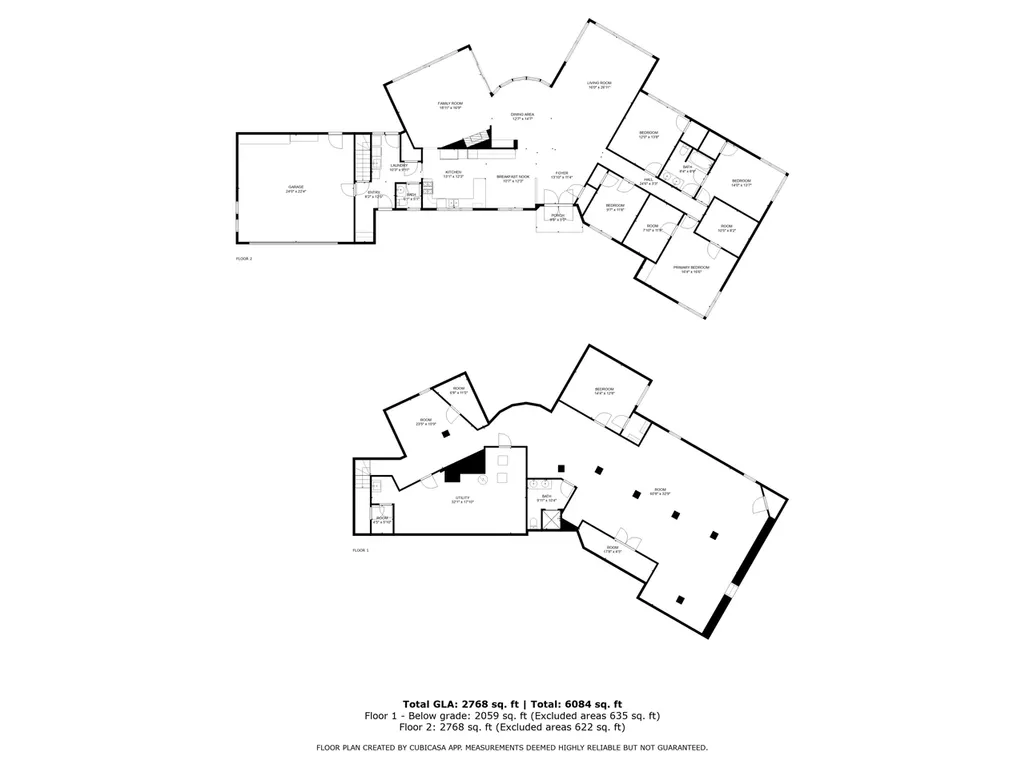
| Basement | Full,Partially Finished,Radon Mitigation System,Sump Pump |
| Dining in Kitchen? | Kitchen Island |
| Dining Room Width | 15 |
| Family Room Length | 19 |
| Family Room Width | 17 |
| Living Room Length | 16 |
| Living Room Width | 27 |
| Dining Room Length | 13 |
| Heating/Cooling | Central Air,Forced Air,Multiple Units |
| Half Baths | 1 |
| Total Bedrooms | 5 |
| OtherRm1Name | Foyer |
| OtherRm2Name | Mud Room |
| RoomBedroomFourth1Length | 10 |
| RoomBedroomFourth1Level | Main |
| RoomBedroomFourth1Width | 12 |
| RoomBedroomMaster1Length | 17 |
| RoomBedroomMaster1Level | Main |
| RoomBedroomMaster1Width | 17 |
| RoomBedroomSecond1Length | 14 |
| RoomBedroomSecond1Level | Main |
| RoomBedroomSecond1Width | 14 |
| RoomBedroomThird1Length | 12 |
| RoomBedroomThird1Level | Main |
| RoomBedroomThird1Width | 14 |
| RoomDiningRoom1Level | Main |
| RoomFamilyRm1Level | Main |
| RoomKitchen1Length | 13 |
| RoomKitchen1Level | Main |
| RoomKitchen1Width | 12 |
| Living Room Level | Main |
| RoomOtherRm1Length | 14 |
| RoomOtherRm1Level | Main |
| RoomOtherRm1Width | 11 |
| RoomOtherRm2Length | 8 |
Exterior Features
| Exterior Amenities | Patio,Sprinkler System |
|---|---|
| Parking Features | 1 Space |
| Lot Features | Wooded |
| Inclusions | Gas cooktop,double wall ovens,microwave,dishwasher,garbage disposal,refrigerator,washer,dryer,bedroom televisions,family room widescreen television and security system. |
| Waterfront | No |
| Building Type | 1 Story |
| Heat Fuel | Natural Gas |
| Acreage | 1/2 to 1 |
| Building Area Total | 4312.00 |
| Lot Size Acres | 0.79 |
| FarmYN | No |
Amenities
- Foreclosure
- Views
- Short Sale
- New Construction
- Adult 55+
- Lease To Own
- No HOA Fees
- Furnished
- Primary On Main
- Air Conditioning
- Seller Finance
- Green
- Fixer Upper
- Horse
- Golf
- Fireplace
- Deck
- Garage
- Basement
- Pool
Property vs Single Family Average in 53217
Price
Taxes
Year Built
 Midwest Real Estate Data (MRED) All information deemed reliable but not guaranteed. All properties are subject to prior sale, change or withdrawal. Neither listing broker(s) or information provider(s) shall be responsible for any typographical errors, misinformation, misprints and shall be held totally harmless. Listing(s) information is provided for consumer's personal, non-commercial use and may not be used for any purpose other than to identify prospective properties consumers may be interested in purchasing. The data relating to real estate for sale on this website comes in part from the Internet Data Exchange program of the Multiple Listing Service. Real estate listings held by brokerage firms other than Key Realty Inc may be marked with the Internet Data Exchange logo and detailed information about those properties will include the name of the listing broker(s) when required by the MLS. Copyright ©2026 All rights reserved.Based on information submitted to the MLS GRID as of September 12, 2026 7:34 PM UTC All data is obtained from various sources and may not have been verified by broker or MLS GRID. Supplied Open House Information is subject to change without notice.
Data is updated as of September 12, 2026 7:34 PM UTC
Midwest Real Estate Data (MRED) All information deemed reliable but not guaranteed. All properties are subject to prior sale, change or withdrawal. Neither listing broker(s) or information provider(s) shall be responsible for any typographical errors, misinformation, misprints and shall be held totally harmless. Listing(s) information is provided for consumer's personal, non-commercial use and may not be used for any purpose other than to identify prospective properties consumers may be interested in purchasing. The data relating to real estate for sale on this website comes in part from the Internet Data Exchange program of the Multiple Listing Service. Real estate listings held by brokerage firms other than Key Realty Inc may be marked with the Internet Data Exchange logo and detailed information about those properties will include the name of the listing broker(s) when required by the MLS. Copyright ©2026 All rights reserved.Based on information submitted to the MLS GRID as of September 12, 2026 7:34 PM UTC All data is obtained from various sources and may not have been verified by broker or MLS GRID. Supplied Open House Information is subject to change without notice.
Data is updated as of September 12, 2026 7:34 PM UTC
 SCWMLS - South Central Wisconsin Multiple Listing Corp. All information deemed reliable but not guaranteed. All properties are subject to prior sale, change or withdrawal. Neither listing broker(s) or information provider(s) shall be responsible for any typographical errors, misinformation, misprints and shall be held totally harmless. Listing(s) information is provided for consumers personal, non-commercial use and may not be used for any purpose other than to identify prospective properties consumers may be interested in purchasing. The data relating to real estate for sale on this website comes in part from the Internet Data Exchange program of the Multiple Listing Service. Real estate listings held by brokerage firms other than Key Realty Inc may be marked with the Internet Data Exchange logo and detailed information about those properties will include the name of the listing broker(s) when required by the MLS. Copyright 2026 South Central Wisconsin MLS Corporation All rights reserved.
This information, provided by seller, listing broker, and other parties, may not have been verified.
SCWMLS information is provided exclusively for consumers personal, non-commercial use and that it may not be used for any purpose other than to identify prospective properties consumers may be interested in purchasing.
Last Updated: September 12, 2026 7:57 PM UTC
SCWMLS - South Central Wisconsin Multiple Listing Corp. All information deemed reliable but not guaranteed. All properties are subject to prior sale, change or withdrawal. Neither listing broker(s) or information provider(s) shall be responsible for any typographical errors, misinformation, misprints and shall be held totally harmless. Listing(s) information is provided for consumers personal, non-commercial use and may not be used for any purpose other than to identify prospective properties consumers may be interested in purchasing. The data relating to real estate for sale on this website comes in part from the Internet Data Exchange program of the Multiple Listing Service. Real estate listings held by brokerage firms other than Key Realty Inc may be marked with the Internet Data Exchange logo and detailed information about those properties will include the name of the listing broker(s) when required by the MLS. Copyright 2026 South Central Wisconsin MLS Corporation All rights reserved.
This information, provided by seller, listing broker, and other parties, may not have been verified.
SCWMLS information is provided exclusively for consumers personal, non-commercial use and that it may not be used for any purpose other than to identify prospective properties consumers may be interested in purchasing.
Last Updated: September 12, 2026 7:57 PM UTC
 All information deemed reliable but not guaranteed. All properties are subject to prior sale, change or withdrawal. Neither listing broker(s) or information provider(s) shall be responsible for any typographical errors, misinformation, misprints and shall be held totally harmless. Listing(s) information is provided for consumer's personal, non-commercial use and may not be used for any purpose other than to identify prospective properties consumers may be interested in purchasing. The data relating
 REALTORS® Wisconsin Real Estate Exchange (WIREX). All information deemed reliable but not guaranteed. Information is supplied by seller and other third parties and has not been verified. All properties are subject to prior sale, change or withdrawal. Neither listing broker(s), nor Key Realty Inc, nor WIREX MLS shall be responsible for any typographical errors, misinformation, misprints and shall be held totally harmless. Listing(s) information is provided for consumer's personal, non-commercial use and may not be used for any purpose other than to identify prospective properties consumers may be interested in purchasing. The data relating to real estate for sale on this website comes in part from the Internet Data Exchange program of the Multiple Listing Service. Real estate listings held by brokerage firms other than Key Realty Inc may be marked with the Internet Data Exchange logo and detailed information about those properties will include the name of the listing broker(s) when required by the MLS. Copyright ©2026 Wisconsin Real Estate Exchange (WIREX) MLS, Inc. All rights reserved. Last Updated: September 12, 2026 8:01 PM UTC
